

Anthony (Tony) Tedesco
BEDS4
BATHS3 full 1 partial
SQUARE FEET2,420
MLS#7729711
STATUS
PROPERTY TYPEResidential - Single Family
SUBDIVISIONFerguson Corners
SCHOOLEmerson - Woodland
Property Description
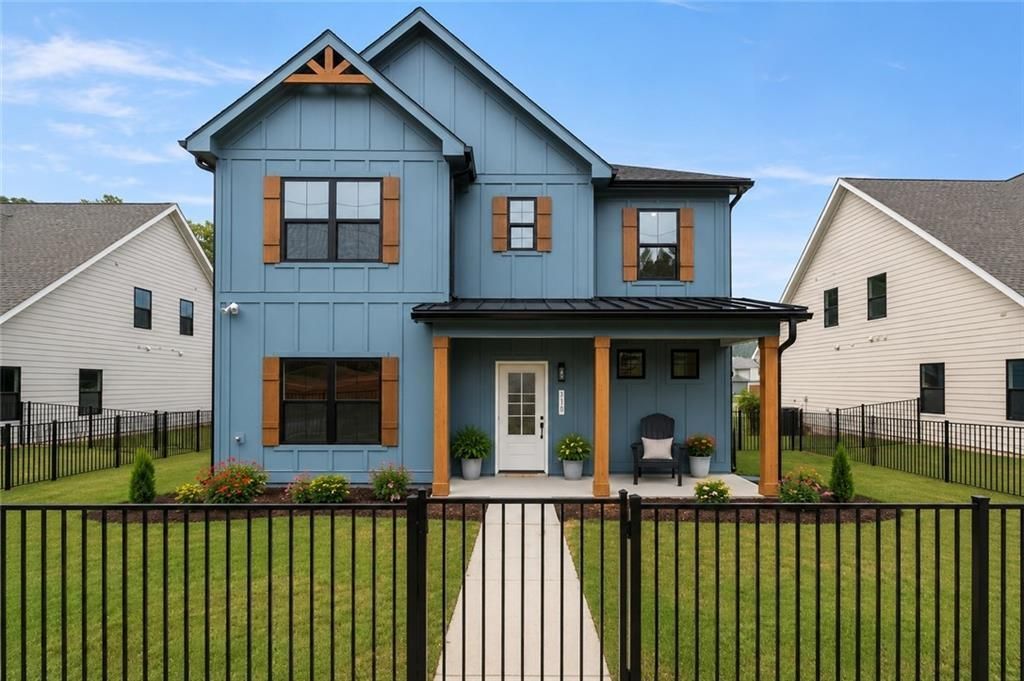
MOVE IN READY! Welcome to Ferguson Corners - a custom, boutique community by MarDon Construction - featuring luxury details and unrivaled quality! The Linda plan features a spacious main-level, complete with custom architectural details throughout. The gourmet chef's kitchen is a masterpiece, boasting stainless steel appliances, quartz countertops, large center island, and view to dining & family room - ideal for entertaining! The main level also offers a designer home office, mud-room with custom storage, and covered back patio. Walk upstairs to find all 4 bedrooms and laundry room. At the end of the hall is the owner's suite - complete with a custom tray ceiling, large walk-in closet, and spa-inspired en suite bathroom. Located just minutes to Downtown Emerson, Downtown Cartersville, Lake Point Sports Complex and Redtop Mountain, this neighborhood offers an unparalleled living experience, blending sophisticated style with the latest high-end finishes. This home is truly beautiful!
Property Features
Property Type: Residential - Single Family
Cooling: Ceiling Fan(s), Central Air
Fireplaces: 1
Garage: 2
Heating: Central, Natural Gas
Home Style: Craftsman, Farmhouse, Modern
Lot Size: 0.17 Acres
Roof Type: Composition, Shingle
Taxes: $0
Year Built: 2025
Feature Descriptions
Appliances: Dishwasher, Disposal, Electric Oven, Gas Range, Microwave, Range Hood, Tankless Water Heater
Bedroom Features: Oversized Master
Days on Site: 85
Dining: Open Concept, Seats 12+
Exterior: HardiPlank Type
Exterior: Lighting, Rain Gutters
Fireplace: Factory Built, Gas Starter, Ventless
HOA Fee: 500/Annually
HOA Fee2: 500/Annually
Interior: Disappearing Attic Stairs, Double Vanity, Entrance Foyer, High Ceilings 9 ft Main, Vaulted Ceiling(s), Walk-In Closet(s)
Kitchen: Breakfast Bar, Eat-in Kitchen, Kitchen Island, View to Family Room
Lake Name: Allatoona
Laundry: Laundry Room, Upper Level
Lot: Front Yard, Landscaped, Level
Lot Dimensions: X
Master Bath: Double Vanity, Separate His/Hers
Neighborhood Amenities: Homeowners Assoc, Near Schools, Near Shopping, Near Trails/Greenway, Park, Sidewalks, Other
Parking Notes: Driveway, Garage, Garage Door Opener, Garage Faces Re
Road Frontage: County Road, Private Road
Road Surface: Asphalt, Concrete
Security: Carbon Monoxide Detector(s), Smoke Detector(s)
Sewer: Public Sewer
Special View Info: Neighborhood
Utilities: Cable Available, Electricity Available, Natural Gas Available, Sewer Available, Underground Utilities, Water Available
Water: Private
Local Schools
High School: Woodland - Bartow
Middle School: Red Top
Elementary School: Emerson
School District: Emerson - Woodland
Listed By / Shown By
Listed By
Agency Name: Atlanta Communities
Agency Phone: 770-240-2005
Shown By
Agent Name: Anthony (Tony) Tedesco
Agent Phone: (678) 898-8691
Agency Title: Crye-Leike Real Estate Services

Source: FMLS
Estimate Your Payment
Estimated Payment
$ 1,258.61 per month $1,112.78 Principal & Interest $0.00 Property Tax (data not provided by mls) $145.83 Homeowner's Insurance
131 Old Alabama Road Se | MLS# 7729711
This single family home located at 131 Old Alabama Road Se, Emerson, GA 30137 is currently listed for sale with an asking price of $499,998. This property was built in 2025 and has 4 bedrooms and 3 full and 1 partial baths with 2420 sq. ft. Old Alabama Road Se is located in the Ferguson Corners subdivision within the Emerson - Woodland school district. Search Ferguson Corners real estate on tonytedesco.crye-leike.com today.