

Anthony (Tony) Tedesco
BEDS3
BATHS2 full 1 partial
SQUARE FEET2,882
MLS#7799988
STATUS
PROPERTY TYPEResidential - Single Family
SUBDIVISIONCamden Walk
SCHOOLLaurel Ridge - Druid Hills
Property Description
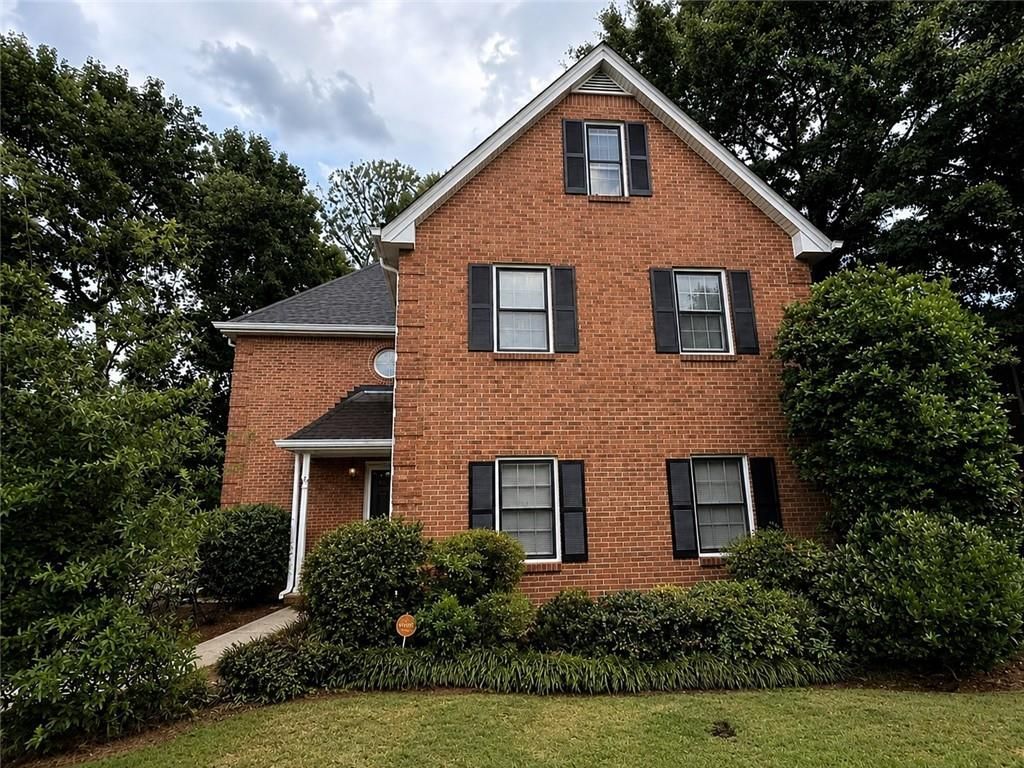
Three-sided brick traditional home with sunroom, finished basement, and third-floor walk-up attic. Kitchen renovation includes stainless steel appliances, new cabinets, granite counters, and new flooring. Formal living and dining rooms were combined into one great room with new flooring. Master suite includes an updated bathroom and walk-in closet. Sunroom overlooks a landscaped, private backyard. Basement includes a rec room with new flooring, a half bath, and unfinished storage space. Property is fenced and includes a deck, one-car garage, and parking pad. No HOA- Must see!
Property Features
Property Type: Residential - Single Family
Basement: Yes
Basement: Daylight, Exterior Entry, Finished, Interior Entry, Partial, Unfinished
Cooling: Central Air
Garage: 1
Heating: Forced Air
Home Style: Traditional
Lot Size: 0.22 Acres
Roof Type: Composition
Taxes: $9,228
Year Built: 1982
Feature Descriptions
Appliances: Dishwasher, Electric Range, Microwave, Refrigerator
Exterior: Courtyard, Private Yard
Exterior: Brick 4 Sides
Interior: Entrance Foyer, Walk-In Closet(s), Wet Bar
Laundry: Upper Level
Lot: Level
Lot Dimensions: 141 x 102
Master Bath: Shower Only
Parking Notes: Garage
Road Frontage: City Street
Road Surface: Asphalt
Sewer: Public Sewer
Special View Info: Neighborhood
Utilities: Cable Available, Electricity Available, Phone Available, Sewer Available, Water Available
Water: Public
Local Schools
High School: Druid Hills
Middle School: Druid Hills
Elementary School: Laurel Ridge
School District: Laurel Ridge - Druid Hills
Listed By / Shown By
Listed By
Agency Name: Mackenzie Crabtree Real Estate, LLC
Agency Phone: 404-458-7401
Shown By
Agent Name: Anthony (Tony) Tedesco
Agent Phone: (678) 898-8691
Agency Title: Crye-Leike Real Estate Services

Source: FMLS
Estimate Your Payment
Estimated Payment
$ 2,002.19 per month $1,090.31 Principal & Interest $769.00 Property Tax $142.89 Homeowner's Insurance
1415 Camden Walk | MLS# 7799988
This single family home located at 1415 Camden Walk , Decatur, GA 30033 is currently listed for sale with an asking price of $489,900. This property was built in 1982 and has 3 bedrooms and 2 full and 1 partial baths with 2882 sq. ft. Camden Walk is located in the Camden Walk subdivision within the Laurel Ridge - Druid Hills school district. Search Camden Walk real estate on tonytedesco.crye-leike.com today.