

Anthony (Tony) Tedesco
BEDS5
BATHS3 full
SQUARE FEET2,910
MLS#7738035
STATUS
PROPERTY TYPEResidential - Single Family
SUBDIVISIONSable Trace
SCHOOLOak Grove - Etowah
Property Description
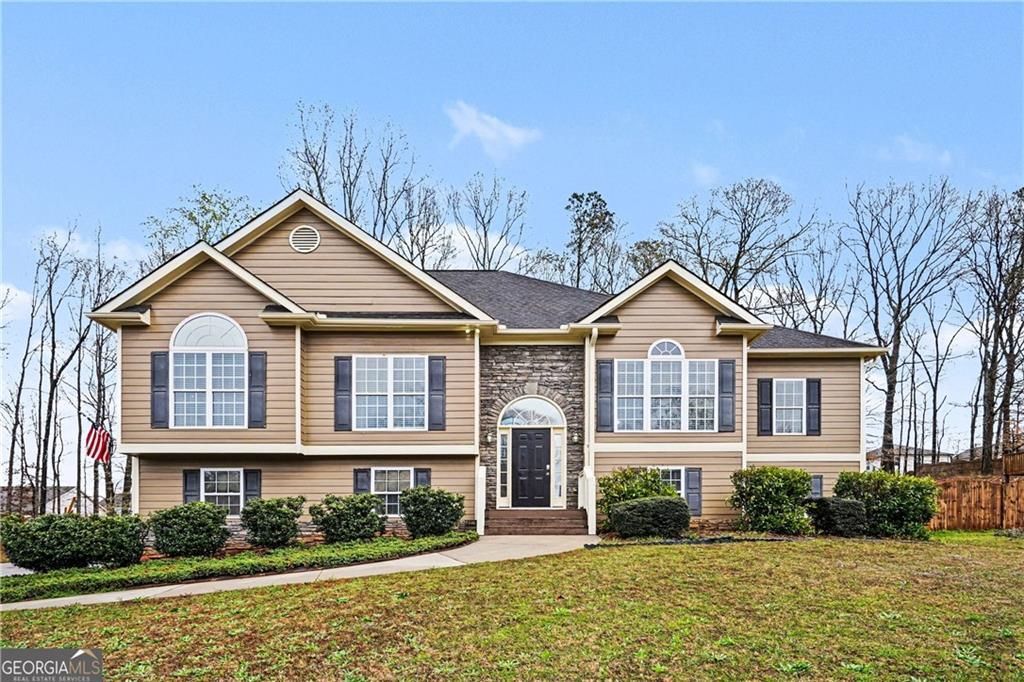
Located in a well-established Acworth community, this spacious split-level home offers approximately 2,900 square feet of living space with a comfortable layout designed for both everyday living and entertaining. The main level features inviting living and dining areas along with a well-sized kitchen that connects easily to the heart of the home. Step outside to enjoy a screened-in porch overlooking the private backyard, along with a large deck that provides plenty of space for outdoor dining, grilling, or relaxing. The fenced backyard offers room for pets, play, or gardening while creating a comfortable outdoor retreat. Upstairs, the primary suite and additional bedrooms provide generous space for family or guests. The finished lower level adds valuable flexibility and can serve as a media room, home office, recreation space, or additional living area. With multiple living spaces and a versatile layout typical of the neighborhood, this home offers plenty of room to spread out while being conveniently located near shopping, dining, and major commuting routes.
Property Features
Property Type: Residential - Single Family
Basement: Daylight, Exterior Entry, Finished, Finished Bath, Full, Interior Entry
Basement: Yes
Cooling: Ceiling Fan(s), Central Air, Zoned
Fireplaces: 1
Garage: 3 car attached
Heating: Forced Air, Natural Gas
Home Style: Traditional
Lot Size: 0.46 Acres
Roof Type: Composition, Ridge Vents
Taxes: $5,275
Year Built: 2004
Feature Descriptions
Appliances: Dishwasher, Disposal, Gas Range, Microwave, Refrigerator
Bedroom Features: In-Law Floorplan, Roommate Floor Plan
Days on Site: 66
Dining: Separate Dining Room
Exterior: Cement Siding, Stone
Fireplace: Family Room
Interior: Cathedral Ceiling(s), Double Vanity, Entrance Foyer, High Speed Internet, Tray Ceiling(s), Walk-In Closet(s)
Kitchen: Breakfast Room, Cabinets Stain, Pantry
Laundry: In Kitchen, Main Level
Lot: Back Yard, Front Yard, Landscaped, Level
Lot Dimensions: x
Master Bath: Double Vanity, Separate Tub/Shower
Neighborhood Amenities: Street Lights
Parking Notes: Attached, Covered, Drive Under Main Level, Driveway, G
Road Surface: Paved
Security: Smoke Detector(s)
Sewer: Public Sewer
Utilities: Cable Available, Electricity Available, Natural Gas Available, Phone Available, Sewer Available, Water Available
Local Schools
High School: Etowah
Middle School: E.T. Booth
Elementary School: Oak Grove - Cherokee
School District: Oak Grove - Etowah
Listed By / Shown By
Listed By
Agency Name: EXP Realty, LLC.
Agency Phone: 888-959-9461
Shown By
Agent Name: Anthony (Tony) Tedesco
Agent Phone: (678) 898-8691
Agency Title: Crye-Leike Real Estate Services

Source: FMLS
Estimate Your Payment
Estimated Payment
$ 1,725.64 per month $1,137.04 Principal & Interest $439.58 Property Tax $149.01 Homeowner's Insurance
159 Sable Trace Trail | MLS# 7738035
This single family home located at 159 Sable Trace Trail, Acworth, GA 30102 is currently listed for sale with an asking price of $510,900. This property was built in 2004 and has 5 bedrooms and 3 full baths with 2910 sq. ft. Sable Trace Trail is located in the Sable Trace subdivision within the Oak Grove - Etowah school district. Search Sable Trace real estate on tonytedesco.crye-leike.com today.