

Anthony (Tony) Tedesco
BEDS2
BATHS1 full
SQUARE FEET950
MLS#10799035
STATUSActive
PROPERTY TYPEResidential - Single Family
SUBDIVISIONValley Brook Estates
NEIGHBORHOODDecatur
Property Description
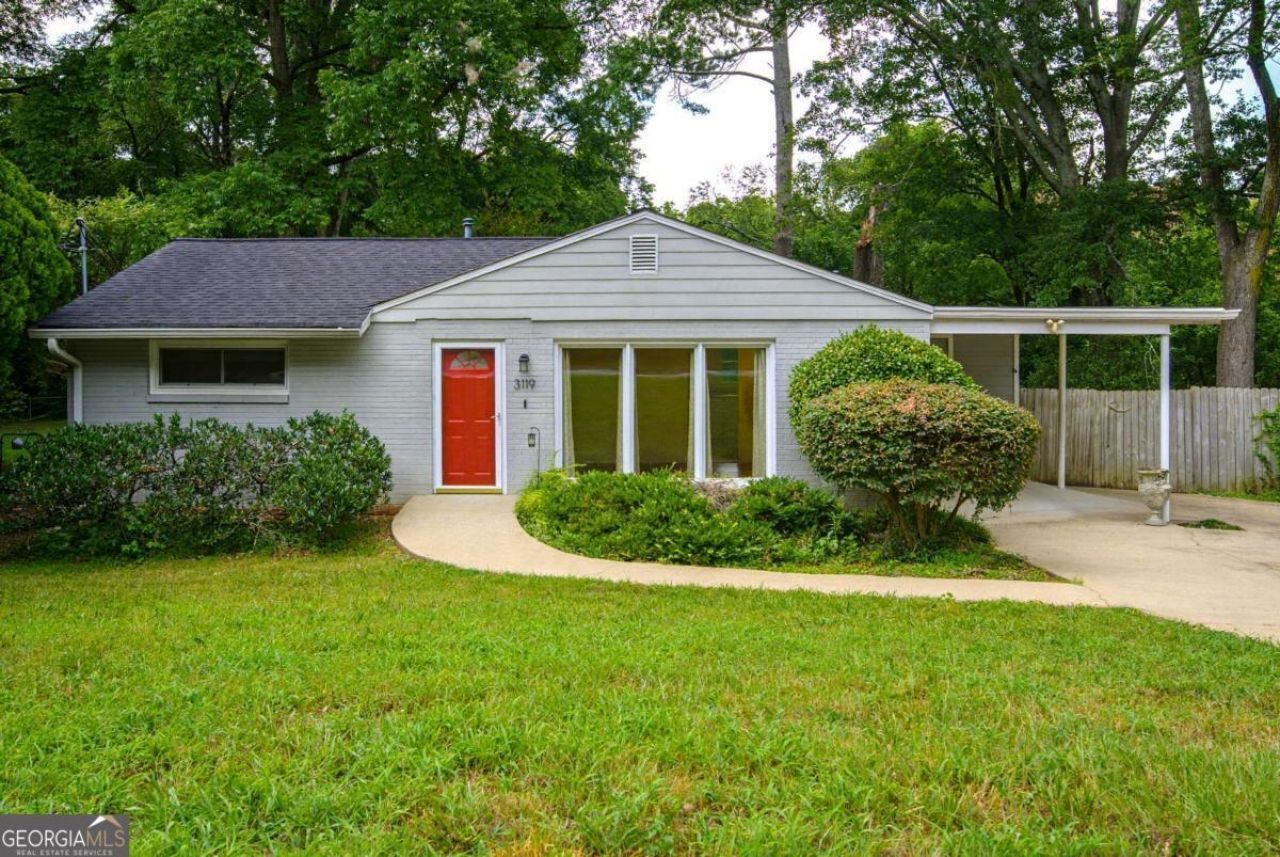
A private retreat home in a quaint Decatur neighborhood. This adorable ranch house has a spacious living room, dining area, two bedrooms, a bonus room, screen porch and recently updated bathroom. The beautiful hardwood floors extend from the kitchen throughout the home. Bonus room opens to a screened porch, overlooking the large private backyard. Full unfinished basement provides potential recreation and storage space. The back yard is a shady oasis sloping down to a quiet creek and mature trees. Updates include HVAC furnace and updated bathroom. Newer roof and windows. Just move in and enjoy. Only 15 minutes to the downtown Decatur Square without the City of Decatur taxes. DeKalb County School District and Convenient to Emory University and Emory Decatur Hospital, CDC, shopping, dining, I-285 and Stone Mountain Park. 1-0 Rate buydown at no cost to buyer with use of preferred lender.
Property Features
Property Type: Residential - Single Family
Basement: Yes
Basement: Exterior Entry, Partial, Unfinished
Cooling: Ceiling Fan(s), Central Air, Electric
Fenced: Yes
Garage: 1 car attached
Heating: Central, Forced Air, Natural Gas
Home Style: Ranch
Lot Size: 0.27 Acres
Roof Type: Composition
Stories: 1.0
Taxes: $3,611
Year Built: 1955
Feature Descriptions
Additional Rooms: Den, Great Room, Laundry, Office, Other
Appliances: Dishwasher, Dryer, Gas Water Heater, Microwave, Refrigerator, Washer
Days on Site: 40
Dining Room: Dining Rm/Living Rm Combo
Fencing: Back Yard, Chain Link, Fenced, Wood
Flooring: Hardwood, Tile, Vinyl
Interior: Master On Main Level, Other, Tile Bath
Parking Notes: Carport, Attached, Parking Pad
Security: yes
Security Features: Security System, Smoke Detector(s)
Sewer: Public Sewer
Topography: Level, Private
Utilities: Cable Available, Electricity Available, Natural Gas Available, Sewer Available, Water Available
Water: Public
Window Features: Double Pane Windows
Local Schools
High School: Druid Hills
Middle School: Druid Hills
Elementary School: Laurel Ridge
Listed By / Shown By
Listed By
Agency Name: Keller Williams Realty Atl. Partners
Agency Phone: 678-341-2900
Shown By
Agent Name: Anthony (Tony) Tedesco
Agent Phone: (678) 898-8691
Agency Title: Crye-Leike Real Estate Services

Source: GAMLS
Estimate Your Payment
Estimated Payment
$ 1,176.91 per month $774.50 Principal & Interest $300.92 Property Tax $101.50 Homeowner's Insurance
3119 Brook Drive | MLS# 10799035
This single family home located at 3119 Brook Drive, Decatur, GA 30033 is currently listed for sale with an asking price of $348,000. This property was built in 1955 and has 2 bedrooms and 1 full baths with 950 sq. ft. Brook Drive is located in the Valley Brook Estates subdivision. Search Valley Brook Estates real estate on tonytedesco.crye-leike.com today.