

Anthony (Tony) Tedesco
BEDS4
BATHS3 full
SQUARE FEET3,032
MLS#10818278
STATUSNew
PROPERTY TYPEResidential - Single Family
SUBDIVISION006A-CLEAR VIEW
NEIGHBORHOODCartersville
Property Description
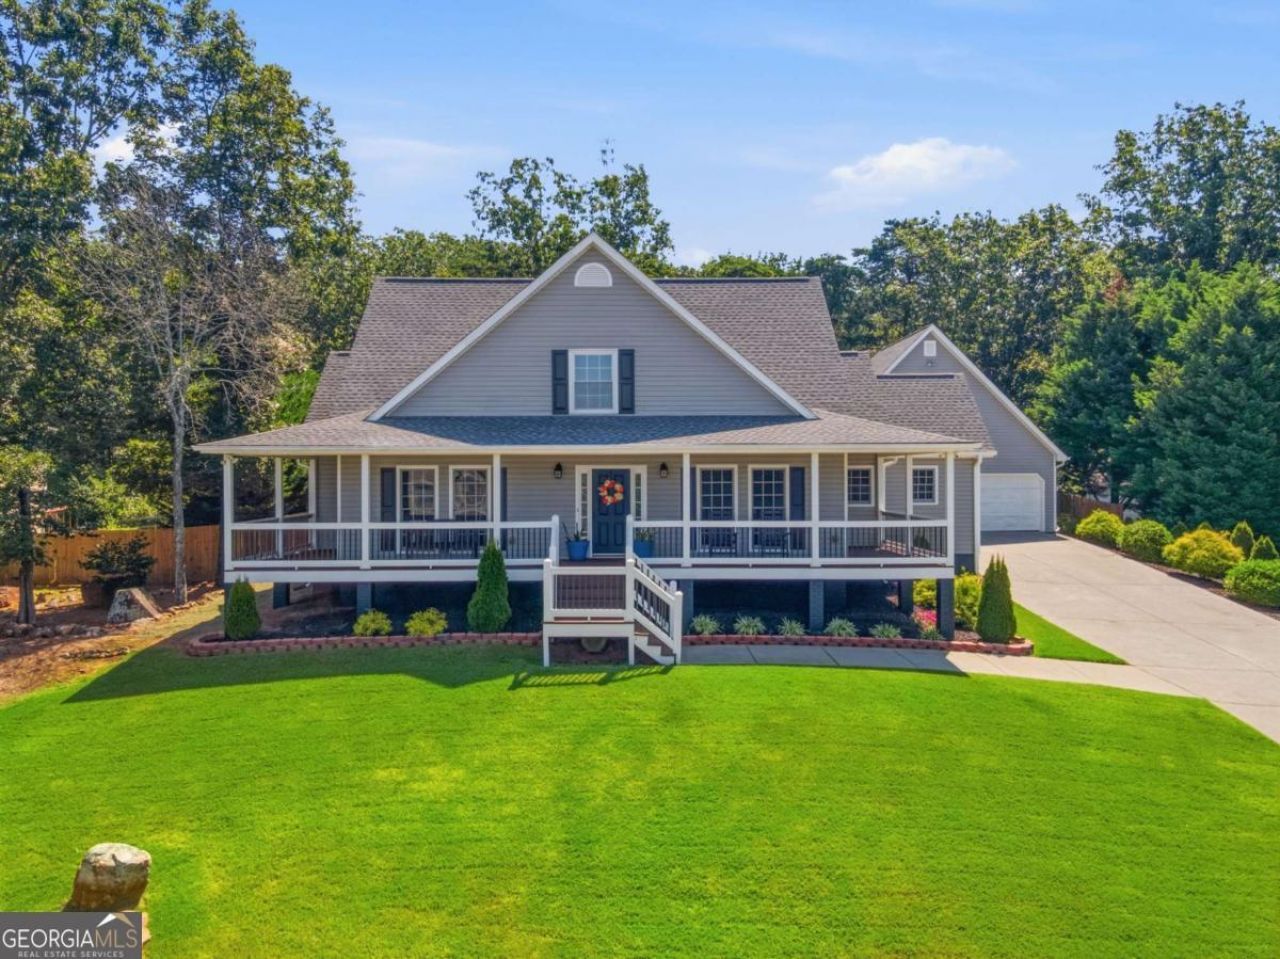
Welcome home to this beautifully maintained 4-bedroom, 3-bathroom home where thoughtful design meets everyday functionality. Completely updated from top to bottom within the last five years, this home offers timeless finishes, abundant natural light, and a floor plan that truly works for every stage of life. The spacious main-level owner's suite serves as a private retreat, complete with a luxurious en suite bathroom featuring separate his-and-her closets. Need a dedicated workspace? You'll love the custom home office with built-in cabinetry, creating the perfect place to work from home without sacrificing style. The inviting living room is filled with natural light and centered around a cozy gas log fireplace, creating the perfect space to gather with family and friends. One of this home's most unique features is the expansive bonus room located above the garage with its own private entrance. Complete with an electric fireplace, this versatile space can easily become an in-law suite, private guest quarters, teenager's retreat, home office, game room, fitness studio, or the ultimate man cave. The current owners even transformed the closet into an impressive custom liquor cabinet, adding a fun conversation piece that makes the space even more memorable. Step outside and prepare to fall in love. The professionally landscaped front and backyard create an incredible outdoor oasis designed for entertaining. A covered patio provides the perfect gathering space, complete with an outdoor kitchen area that's ready for everything from summer cookouts to football Saturdays. The fully fenced backyard offers privacy, room to play, and space to enjoy every season. From the beautifully updated interior to the exceptional outdoor living spaces, this home has been meticulously maintained and thoughtfully designed with comfort, entertaining, and everyday living in mind. It's the kind of property that truly checks all the boxes-and then some.
Property Features
Property Type: Residential - Single Family
Basement: Crawl Space
Cooling: Central Air
Fenced: Yes
Fireplaces: 2
Garage: 2
Heating: Electric
Home Style: Craftsman
Lot Size: 0.41 Acres
Roof Type: Composition
Stories: 2.0
Taxes: $4,254
Year Built: 2000
Feature Descriptions
Additional Rooms: Bonus Room, Foyer, Laundry
Appliances: Dishwasher
Exterior: Vinyl Siding
Fencing: Fenced, Privacy
Fireplace Type: Gas Log
Flooring: Hardwood
Foundation: Block
Interior: Double Vanity, Master On Main Level
Kitchen: Breakfast Area, Breakfast Bar, Kitchen Island
Parking Notes: Garage
Security Features: Smoke Detector(s)
Sewer: Public Sewer
Topography: Level, Private
Utilities: Cable Available, Electricity Available, Phone Available, Water Available
Water: Public
Local Schools
High School: Cartersville
Middle School: Cartersville
Elementary School: Cartersville
Listed By / Shown By
Listed By
Agency Name: Amanda Jo Realty Group
Agency Phone: 706-299-1911
Shown By
Agent Name: Anthony (Tony) Tedesco
Agent Phone: (678) 898-8691
Agency Title: Crye-Leike Real Estate Services

Source: GAMLS
Estimate Your Payment
Estimated Payment
$ 1,487.25 per month $1,001.50 Principal & Interest $354.50 Property Tax $131.25 Homeowner's Insurance
41 Clearview Drive | MLS# 10818278
This single family home located at 41 Clearview Drive, Cartersville, GA 30121 is currently listed for sale with an asking price of $449,999. This property was built in 2000 and has 4 bedrooms and 3 full baths with 3032 sq. ft. Clearview Drive is located in the 006A-CLEAR VIEW subdivision. Search 006A-CLEAR VIEW real estate on tonytedesco.crye-leike.com today.