

Anthony (Tony) Tedesco
BEDS3
BATHS2 full
SQUARE FEET1,346
MLS#7820676
STATUS
PROPERTY TYPEResidential - Condominium
SUBDIVISIONTUXWORTH SPGS PH 02
SCHOOLFernbank - Druid Hills
Property Description
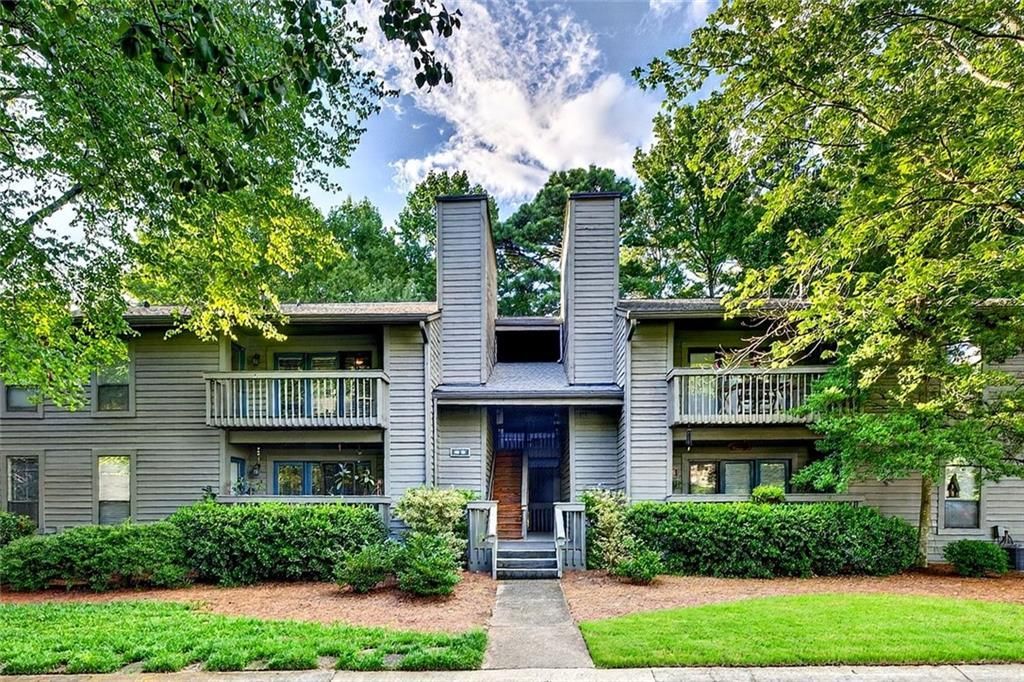
Condo in North Decatur! Inside, you will find three spacious bedrooms and two bathrooms. Enjoy cooking and entertaining with a convenient bar area and a large walk-in pantry for all your storage needs. The generously sized living room flows effortlessly into the private covered patio on the ground level, perfect for relaxing or enjoying the outdoors in comfort. Tuxworth Springs offers fantastic amenities including a swimming pool, tennis courts, and dog park for your furry friends! Conveniently located near Sprouts, Whole Foods, and a variety of restaurants & coffee shops. All the shopping you need right in your backyard! You're just minutes away from Medlock Park, neighborhood parks, and hospitals. Decatur Square, Emory University, and the CDC are all within approximately 2 miles! Don't miss the opportunity to make this condo your new home in the heart of North Decatur!
Property Features
Property Type: Residential - Condominium
Cooling: Central Air
Fireplaces: 1
Heating: Natural Gas, Central
Home Style: Barndominium
Lot Size: 0.01 Acres
Roof Type: Shingle, Composition
Taxes: $471
Year Built: 1983
Feature Descriptions
Appliances: Electric Range, Electric Oven, Dishwasher
Association Fee Includes: Maintenance Grounds, Pest Control, Reserve Fund, Security, Sewer, Trash, Water, Insurance
Bedroom Features: Master on Main
Days on Site: 4
Dining: Open Concept
Exterior: Frame, Other
Fireplace: Family Room
HOA Fee: 408/Monthly
HOA Y/N: Yes
Kitchen: Breakfast Bar, Cabinets White
Laundry: In Hall
Lot: Level, Wooded
Master Bath: Tub/Shower Combo
Neighborhood Amenities: Gated, Playground, Tennis Court(s)
Parking Notes: Parking Lot, Unassigned, Detached
Parking Total: 1
Road Frontage: Private Road
Road Surface: Paved
Security: Fire Alarm, Security Gate
Sewer: Public Sewer
Special View Info: Neighborhood
Utilities: Electricity Available, Natural Gas Available, Water Available, Sewer Available, Phone Available
Water: Public
Local Schools
High School: Druid Hills
Middle School: Druid Hills
Elementary School: Fernbank
School District: Fernbank - Druid Hills
Listed By / Shown By
Listed By
Agency Name: Berkshire Hathaway HomeServices Georgia Properties
Agency Phone: 706-654-2086
Shown By
Agent Name: Anthony (Tony) Tedesco
Agent Phone: (678) 898-8691
Agency Title: Crye-Leike Real Estate Services

Source: FMLS
Estimate Your Payment
Estimated Payment
$ 769.25 per month $645.41 Principal & Interest $39.25 Property Tax $84.58 Homeowner's Insurance
810 Tuxworth Circle | MLS# 7820676
This condo located at 810 Tuxworth Circle , Decatur, GA 30033 is currently listed for sale with an asking price of $290,000. This property was built in 1983 and has 3 bedrooms and 2 full baths with 1346 sq. ft. Tuxworth Circle is located in the TUXWORTH SPGS PH 02 subdivision within the Fernbank - Druid Hills school district. Search TUXWORTH SPGS PH 02 real estate on tonytedesco.crye-leike.com today.